
Casa Turna
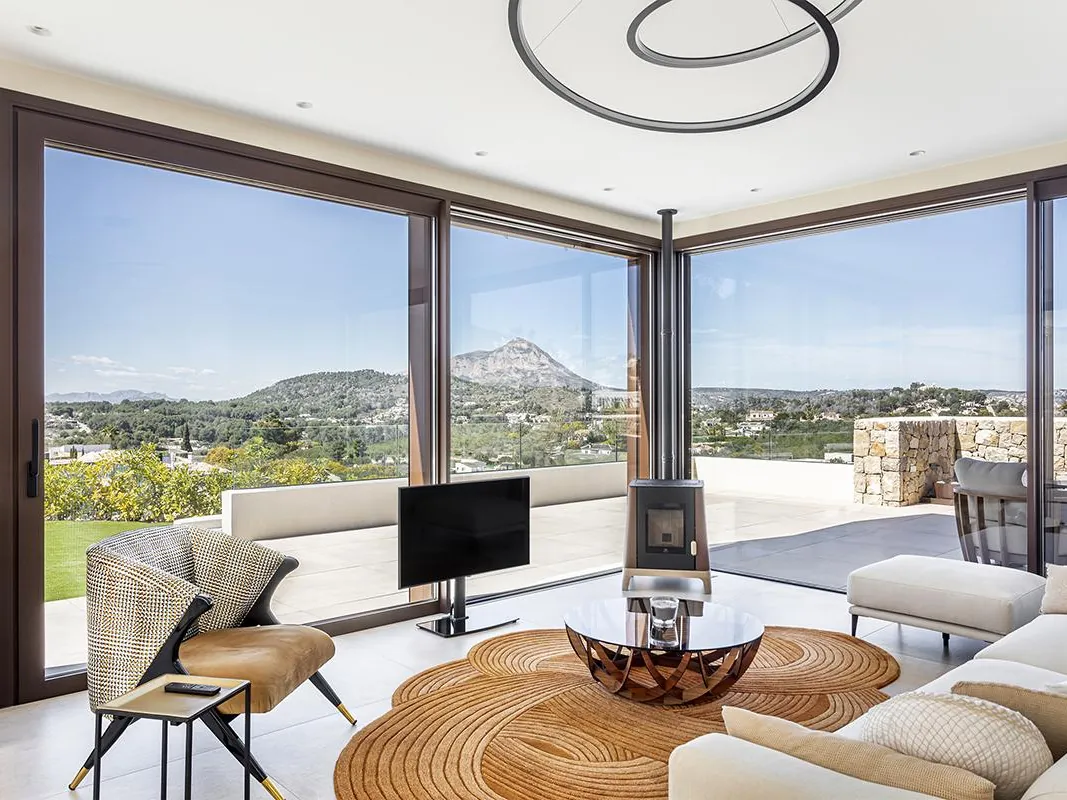
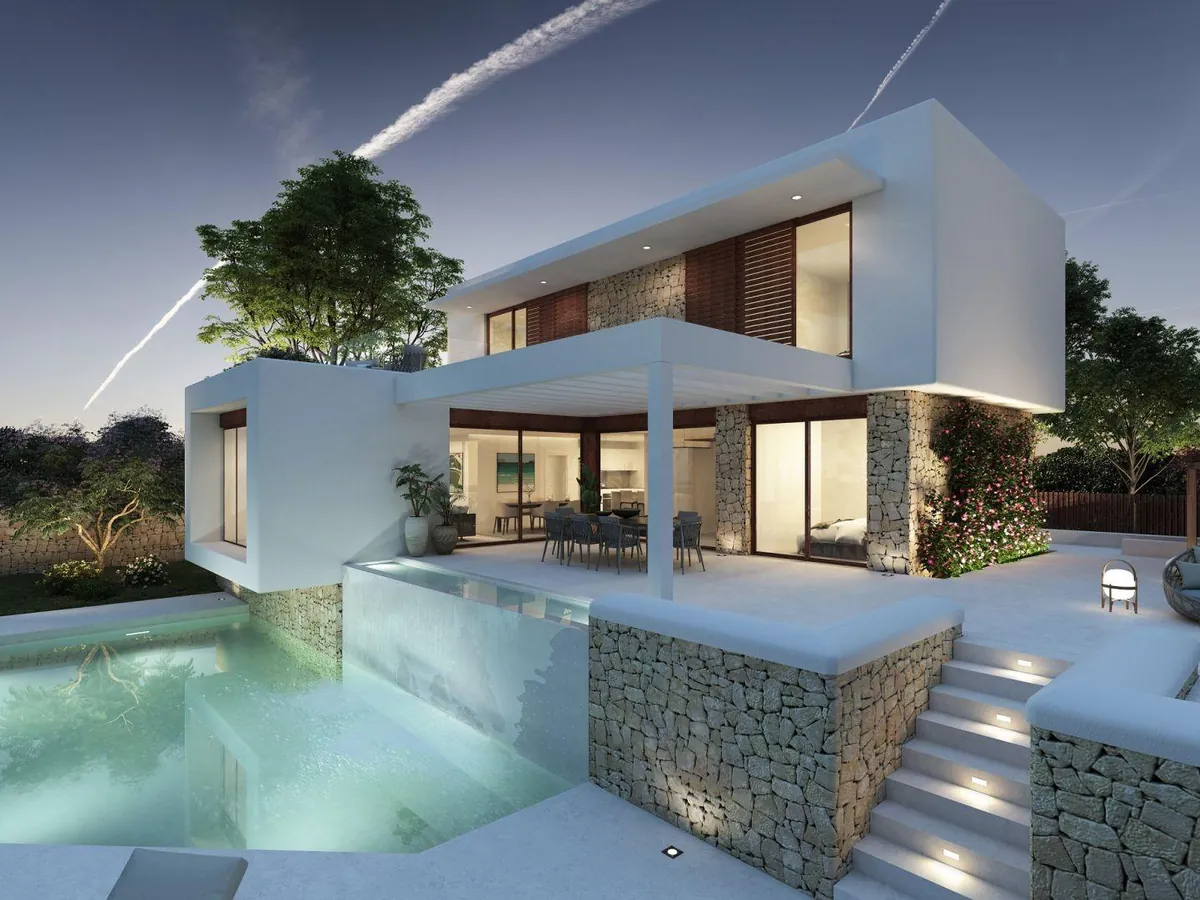
A two-storey house adapted to the slope. The large living-room window visually extends the interior towards the terrace and frames the views of the Montgó.
- Location
- Jávea
- Type
- New build
- Floor area
- 250 m²
- Year
- 2025
Experienced architecture. Homes with soul. Processes under control.
For over 50 years we have been creating one-of-a-kind homes from our offices in Valencia and Jávea.
We stay with you from the first idea to the finished home, so you can relax: design, project, permits, contractor selection, and technical and cost control of the build.
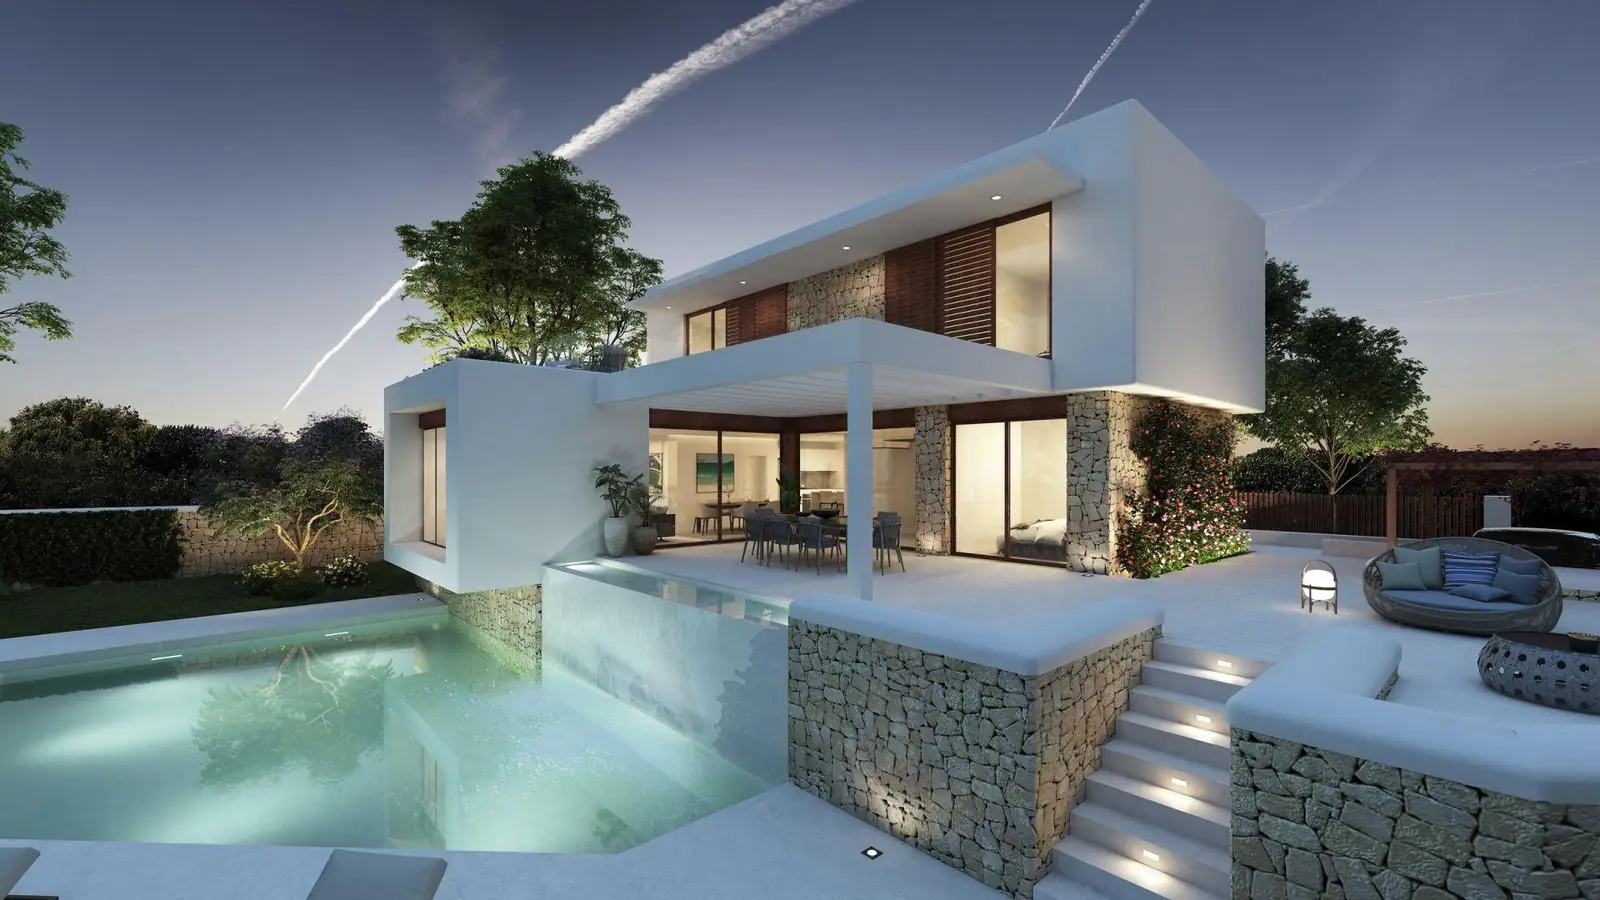
Los Pinares y El Madroño · Project render Jávea · new build, 2 homes · 2020 Casa Turna · Jávea · new build · 250 m² · 2025 Jorge Larco House · Jávea · 200 m² · 2025 Las Brisas · Jávea · full renovation · 2024 Villa B05 · Jávea · 210 m² · 2025
Free first meeting by video call: we review your plot, what can be built and what it would cost.
We are an independent architecture studio, which allows us to defend your interests when the build is contracted. We select suitable contractors for the project, request several quotes and analyse them item by item.
Your home, just as you imagined it.
Since 1976 we have taken on commissions of every scale, with a team spanning several generations of architects who master today’s tools.
We start from your needs, the way you live and your goals to create a home that is unique, functional and has a character of its own.
The key is to define everything before building: a detailed technical project, materials and construction solutions, and full measurements of the works.
A selection of family homes developed by Almazán & Asociados.
A two-storey house adapted to the slope. The large living-room window visually extends the interior towards the terrace and frames the views of the Montgó.
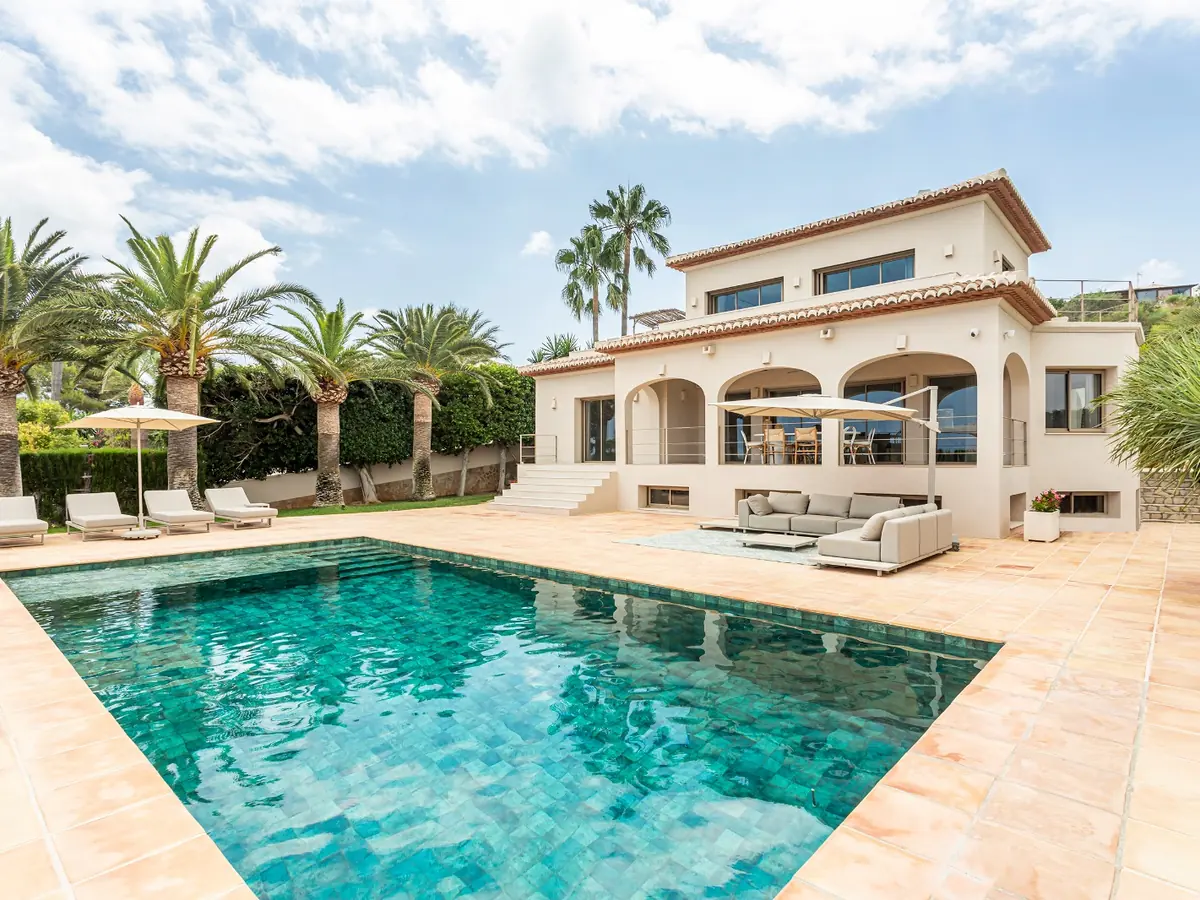
One of the key decisions was to open large windows towards the pool and connect the kitchen with the living room, unifying the day area and letting in natural light.
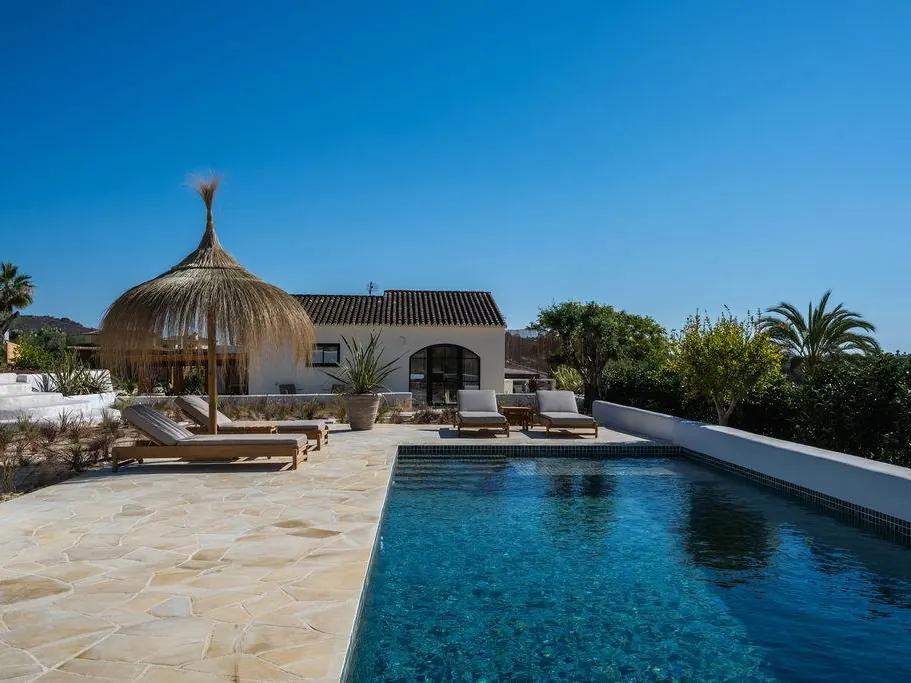
The irregular, gently sloping plot shapes the layout: the house sits on a single level and the rest is arranged on platforms at different heights.
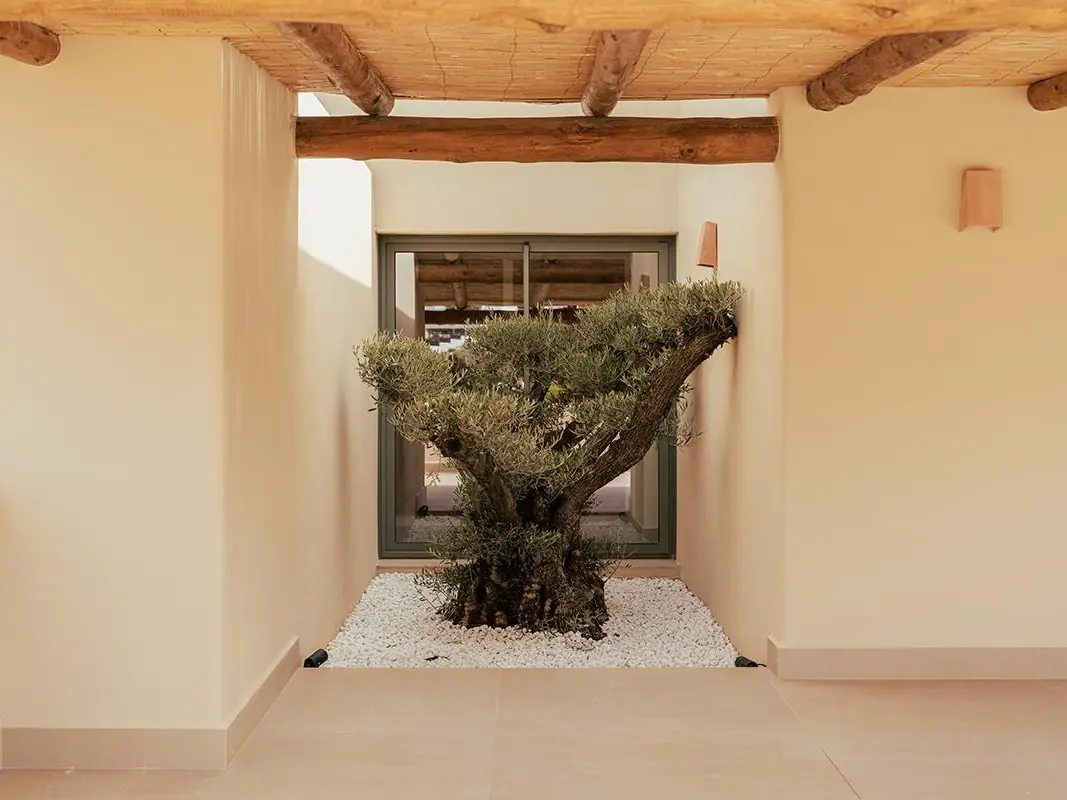
A single elongated level that links the spaces naturally, from the living room and kitchen to the bedrooms at the far end.
Two two-storey family homes connected by a designer staircase. The double-height hall, the backbone of the house, brings in natural light and views of the front terrace.
"Over several months we were lucky to share the extension of our house in Jávea with the Almazán & Asociados team. From the design to site management. […] Today we enjoy a beautiful second home thanks to their good work, but also to their optimism and reliability."
"We wanted to build a house and had very little time to devote to it. […] They listen and capture your ideas perfectly, they advise, they look after the light, the water, the materials… The result: a magnificent house to live in."
"This studio did our project and site management. Impeccable service. They listen to your idea, give it shape and meaning, and make you value their long experience. […] I would do it again without hesitation."
"We are very happy with the renovation of our flat in the centre of Valencia. From start to finish we felt completely at ease thanks to the architect’s excellent work."
Get to know the studio, its projects and how we support you at every phase in our brochure "Casas con Alma" (in Spanish).
View the brochure (PDF, 5 MB)We take your home from the first proposal to the finished build. We work in phases, each with its own deliverable, and make every decision with an eye on getting the most from your investment and reducing risk.
We commission a topographic survey of the plot and consult the Town Hall and the water, electricity and sewerage companies. That way we know from the outset the planning and technical conditions that affect the project, so that everything designed afterwards is viable, legal and buildable.
We turn what you need and what you like into a concrete proposal: siting on the plot, layout, main spaces and floor areas. We also define the character of the house and how life flows through it. We compare options until we find the one that suits you best.
We develop the agreed solution in BIM, with Revit, and adapt it to planning regulations and technical requirements. With this project we prepare all the documentation for the permit application.
We submit the project to an ECUV, the accredited body that carries out its technical and planning review, and deal with any requests until we obtain its certificates. We then apply for the building permit at the Town Hall and follow it up until it is granted.
Working on the same model, we define in detail everything needed to build: construction systems, materials, services and structural calculations. Detailed measurements make it possible to control cost and request comparable quotes.
We select suitable contractors and ask them to quote on the same basis, so the offers are comparable. We analyse them for deviations, risks and possible improvements, negotiate the price, advise you on the choice and review the contract with you before you sign.
We take on site management and construction supervision: we coordinate everyone involved, check materials and finishes before they are installed, approve the progress certificates and control the cost. At the end, we handle the final paperwork so you receive the house ready to live in.
We want the result to live up to your expectations in design, quality and budget.
Communication. During the project, email is the main channel: it keeps all the information in one place and records every decision. Our aim is to answer any question within 48 working hours.
Since 1976 we have carried out architecture and engineering projects for private clients, developers and builders. The experience gained on commissions of every scale lets us approach each home with the full picture: we look after the design, its technical feasibility, the cost and the construction.
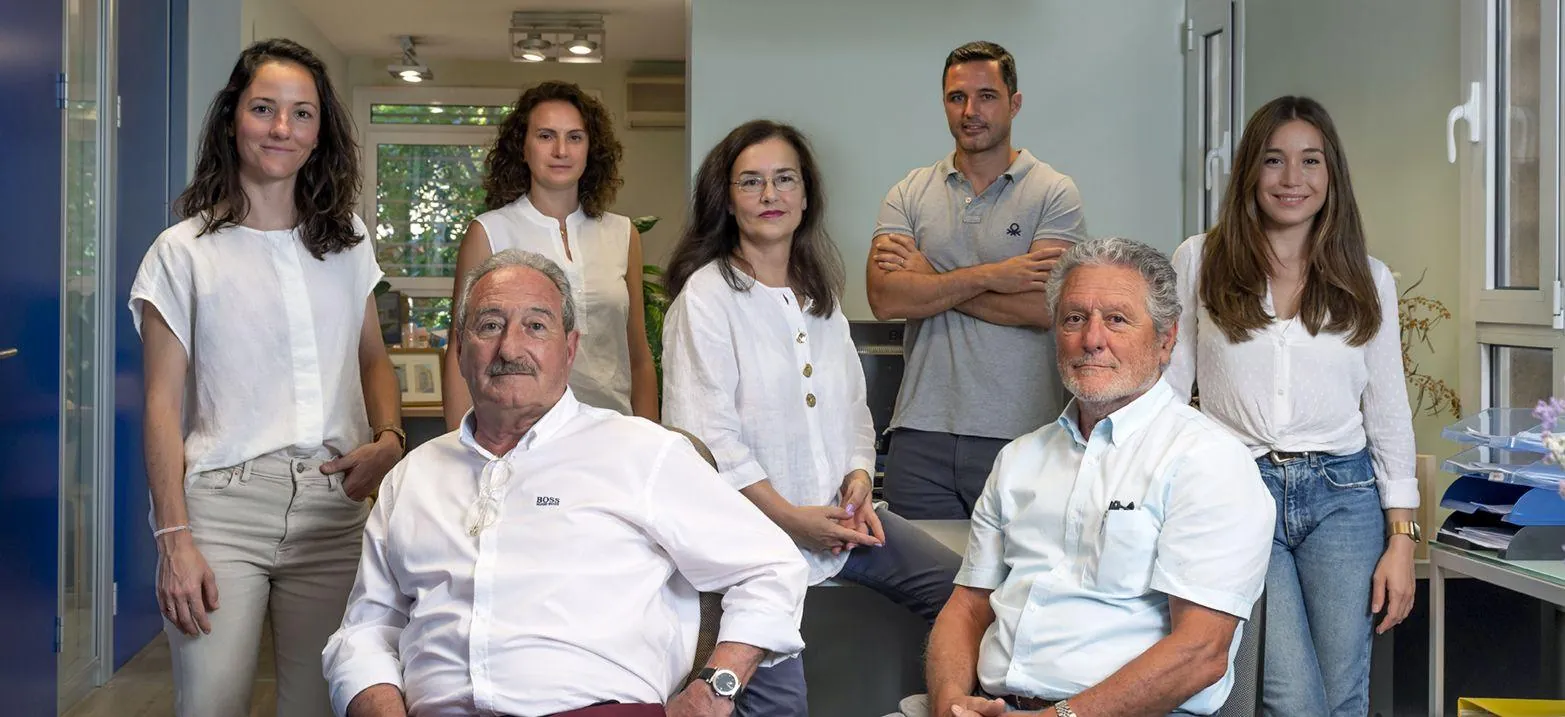
We are a family practice where several generations of architects work together. Experience meets new ideas, creativity and command of today’s tools. That is how we look for solutions that meet both your needs and the construction challenges of each project.
A personal approach is part of the way we work. We listen to your needs, advise you with professional judgement and keep communication clear throughout the project and the build. That is how we build a relationship of trust, based on technical rigour and the commitment of the whole team.
Track record. 2nd prize in the competition to redesign Plaza de Castilla (Madrid, 1986). Projects published in Las Provincias, the Madrid Association of Architects’ magazine and the Danish magazine TEGL.
Calle Jaime Roig 25, Entresuelo D
46010 Valencia
Avenida de Lepanto 8
03730 Jávea (Alicante)
Yes. We are with you throughout: preliminary studies, design, project, permit, technical development, contractor selection, tendering, site management and control, and final documentation.
Our aim is for you to have a single team coordinating the whole process, so you can make the important decisions calmly while we take care of managing the rest.
Yes. We specialise both in designing new detached homes and in full renovations and extensions.
In both cases we start from your needs, the way you live and your goals to create a home that is unique, functional and has a character of its own.
We have offices in Valencia and Jávea and work mainly in Valencia and its surroundings and in the Marina Alta, but we take on projects anywhere in Spain.
If your plot or house is somewhere else, tell us where and we will look at the project with you.
It depends on the floor area, the type of work, the finishes and the complexity of the project. That is why, from the earliest phases, we work with the available budget in mind so that design and cost develop together.
As the project takes shape, the cost estimate becomes more precise, until we request comparable quotes from several contractors before the build is contracted.
In the first meeting, by video call and free of charge, we give you a first idea of what your home would cost.
The key is to define everything before building. We develop a detailed technical project, specify materials and construction solutions and take full measurements of the works.
We then request and compare quotes from different contractors and, during construction, we check progress certificates, changes and costs to minimise deviations and keep the budget under control.
Every project has its own timeline, depending on its complexity, the administrative procedures and the length of the build.
From the start we set out a plan for the different phases and explain the main milestones, so you know what will happen, when, and what the next steps are.
No. We are an independent architecture studio, which allows us to defend your interests when the build is contracted.
We select suitable contractors for the project, request several quotes and analyse them item by item. We compare prices, scope, possible omissions and terms to help you choose on cost, quality, financial strength and reliability, not just on the final price.
We want you to take part in the decisions that really define your home, without having to manage the complexity of the process.
We schedule the key meetings and decisions from the start. You decide on design, layout, materials and key questions; we take care of coordinating consultants, authorities, contractors and the site.
Together. During the project we will draw up a specification of finishes in which we make the main decisions on materials, windows and doors, flooring, bathrooms, kitchen, lighting and outdoor areas.
We will advise you with design, quality, durability, maintenance and budget in mind, so that every decision is part of a coherent whole.
Yes. Especially in the early phases, the project evolves until we find the right solution.
Our method aims to make the important decisions before moving on to the technical phases and, above all, before building. The earlier a change is made, the smaller its impact on cost, timing and the progress of the works.
From the start you will have a plan with the project’s main phases, meetings, decisions and deliverables.
We will meet at the key moments and important decisions will be recorded in writing. Email will be our main channel of communication, and our aim is to answer questions within 48 working hours.
We call you on the number you give us to hear about your project, with no obligation.
Then we set up the first meeting: it is by video call and free of charge. In it we review your plot, what can be built and what it would cost.
New build or full renovation, with a plot or still looking for one: tell us what you have in mind. Free first meeting by video call: we review your plot, what can be built and what it would cost.
Would you rather call us? 963 60 56 50 or message us on WhatsApp
Book your first appointment with the studio directly, with no obligation.